3813 Amber Rd, Midlothian, TX 76065
- $621,478
- 6
- BD
- 4
- BA
- 3,485
- SqFt

- List Price
- $621,478
- MLS#
- 21438590
- Status
- ACTIVE
- Type
- Single Family Residential
- Subtype
- Residential
- Style
- Traditional, Detached
- Year Built
- 2027
- Construction Status
- New Construction - Incomplete
- Bedrooms
- 6
- Full Baths
- 4
- Acres
- 0.19
- Living Area
- 3,485
- County
- Ellis
- City
- Midlothian
- Subdivision
- Villages of Walnut Grove
- Number of Stories
- 2
- Architecture Style
- Traditional, Detached
Property Description
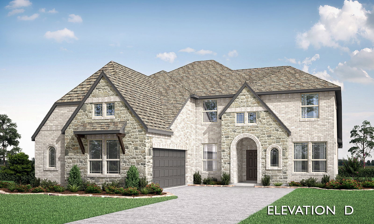
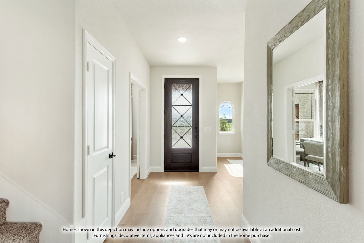
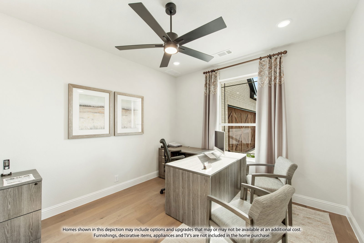
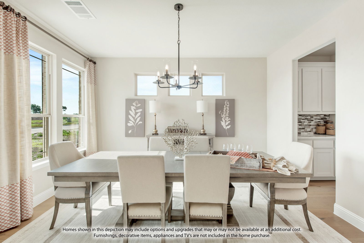
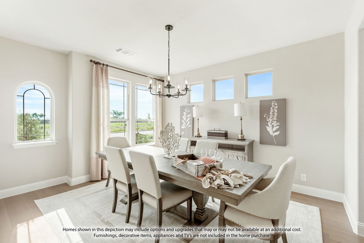
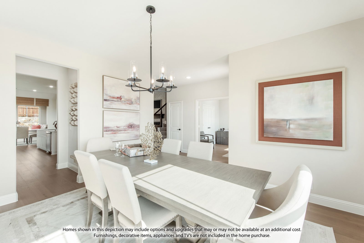
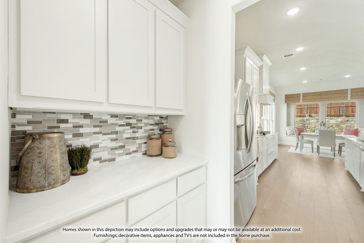
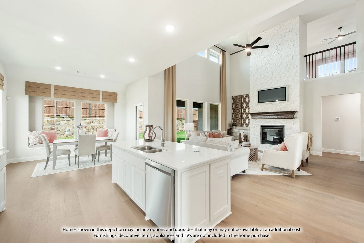
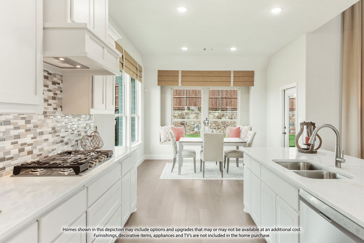
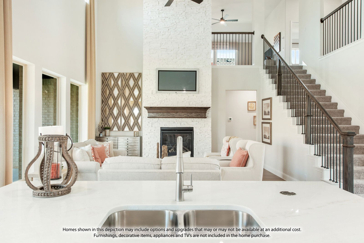
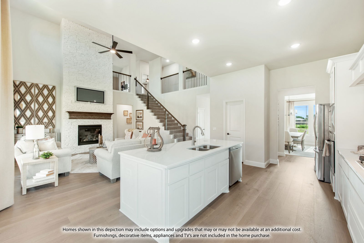
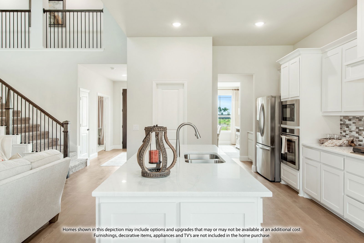
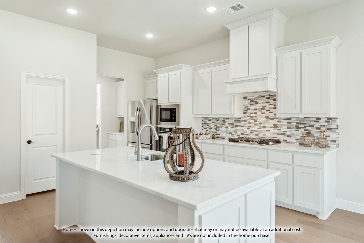
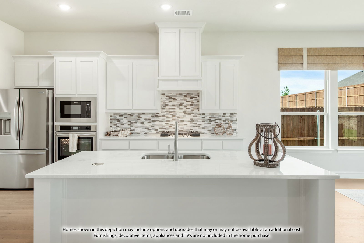
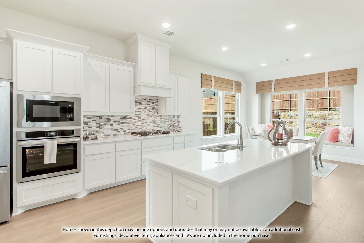
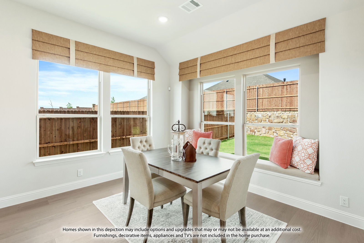
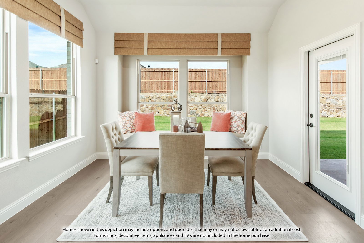
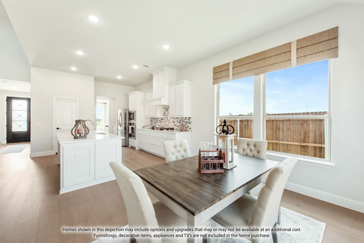
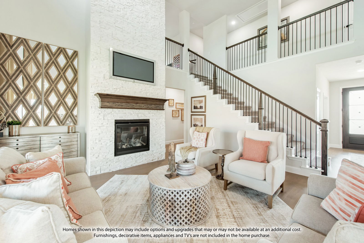
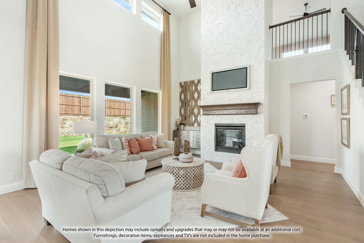
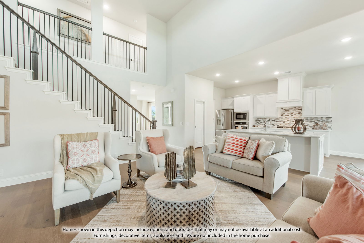
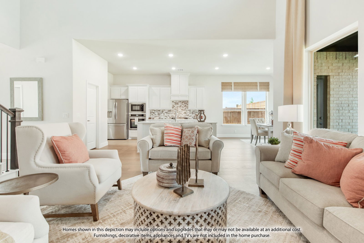
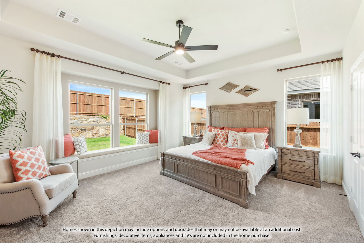
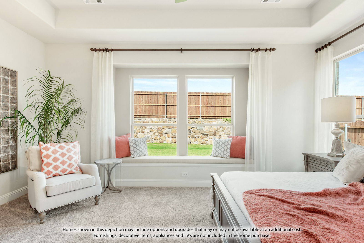
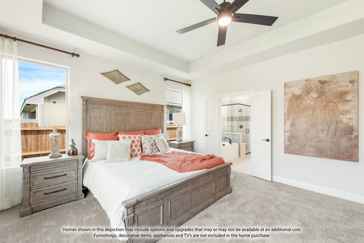
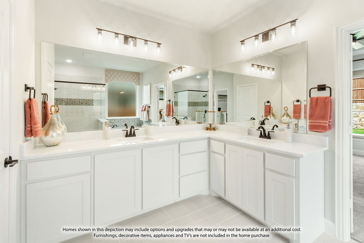
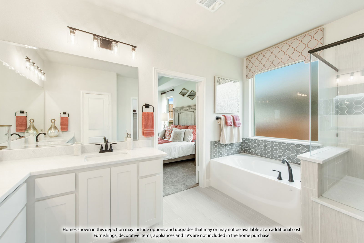
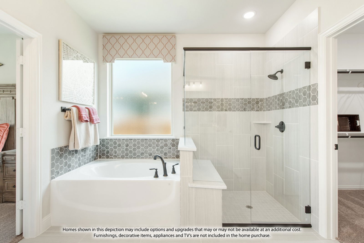
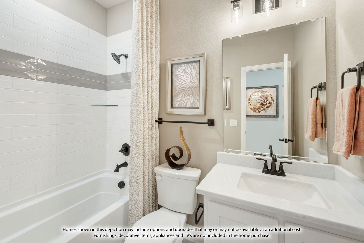
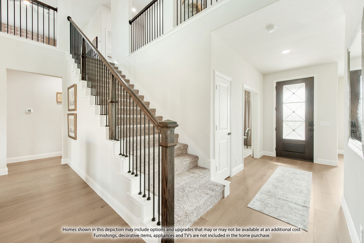
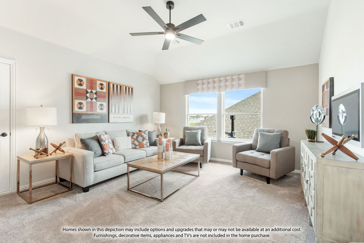
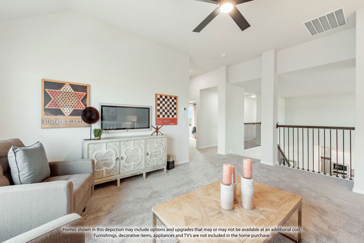
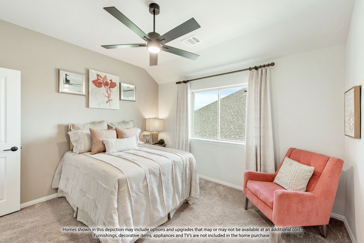
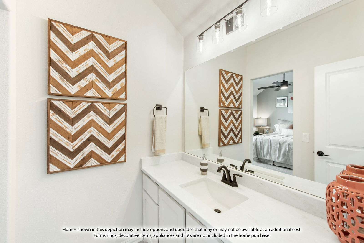
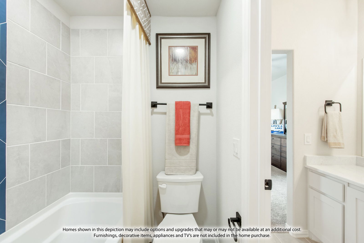
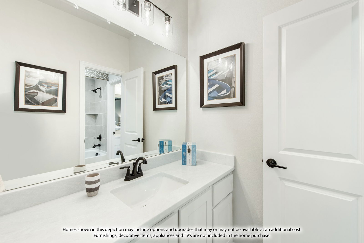
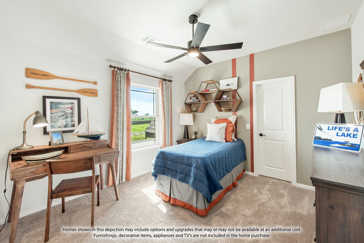
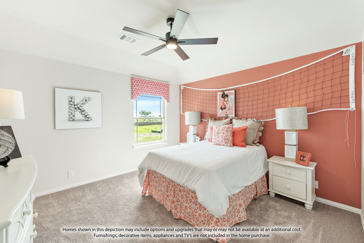
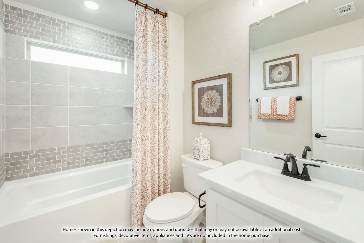
NEW! NEVER LIVED IN. Estimated completion June 2027. 6 bedrooms and a private study give Bloomfield Homes’ Seaberry plenty of ways to use its space, with 4 full baths and a 2-car J-swing garage in Villages of Walnut Grove. The layout places 3 bedrooms on each level, keeping the primary suite and 2 secondary bedrooms downstairs while reserving a game room and 3 more bedrooms above. A Jack and Jill bath connects 2 upstairs bedrooms, with another full bath serving the upper hall. At the front of the home, double doors define the study and give it a separate place alongside the shared living areas. Engineered wood runs through the main first-floor spaces, leading to a family room with a wood-burning fireplace faced in stone to the ceiling. The mantel adds a finishing detail without competing with the stonework. The Deluxe Kitchen pairs upgraded quartz countertops and a decorative backsplash with a professional appliance package, including double electric ovens and an electric cooktop. Island pendants highlight the prep space, while the nearby breakfast area keeps dining connected to the kitchen and family room. A refrigerator, washer, and electric dryer are included. The rear primary suite features separate quartz vanities, a garden tub, separate shower, and a walk-in closet. Upper cabinets in the utility room add storage where it counts. Brick and stone, a brick front porch, and an 8-foot front door introduce the exterior. A covered rear patio, wood privacy fencing, landscaping, sprinklers, blinds, and gutters round out the home. Visit Bloomfield Homes’ Villages of Walnut Grove model to learn more about the Seaberry today! *Photos are a representation of finished product. Materials will vary.*

Additional Information
- HOA Fees
- $600
- HOA Freq
- Annually
- Amenities
- Fireplace
- Lot Size
- 8,125
- Acres
- 0.19
- Lot Description
- Back Yard, Cul-De-Sac, Irregular Lot, Irregular Lot, Lawn, Landscaped, Subdivision, Sprinkler System-Yard, Few Trees
- Interior Features
- Double Vanity, Eat-In Kitchen, High Speed Internet, Kitchen Island, Open Floor Plan, Pantry, Cable TV, Walk-In Closet(s)
- Flooring
- Carpet, Tile, Wood
- Foundation
- Slab
- Roof
- Composition
- Stories
- 2
- Pool Features
- None
- Fireplaces
- 1
- Fireplace Type
- Family Room, Stone, Wood Burning
- Exterior
- Private Yard, Rain Gutters
- Garage Spaces
- 2
- Parking Garage
- Covered, Direct Access, Driveway, Enclosed, Garage, Garage Door Opener, Garage Faces Side
- School District
- Midlothian Isd
- Elementary School
- Baxter
- Middle School
- Walnut Grove
- High School
- Heritage
- Possession
- CloseOfEscrow
- Community Features
- Near Trails/Greenway, Curbs
How much is your home worth?
...get instant property value now!
Mortgage Calculator
Listing courtesy of Marsha Ashlock from Visions Realty & Investments. Contact: 817-288-5510

Listing provided by North Texas Real Estate Information Systems (NTREIS). Listing data has been deemed reliable but is not guaranteed to be accurate by the MLS.
Last updated: