711 Meadow Holly Dr, Wylie, TX 75098
- $599,990
- 4
- BD
- 4
- BA
- 2,799
- SqFt




- List Price
- $599,990
- MLS#
- 21391870
- Status
- ACTIVE
- Type
- Single Family Residential
- Subtype
- Residential
- Style
- Traditional, Detached
- Year Built
- 2026
- Construction Status
- New Construction - Incomplete
- Bedrooms
- 4
- Full Baths
- 3
- Half Baths
- 1
- Acres
- 0.15
- Living Area
- 2,799
- County
- Dallas
- City
- Wylie
- Subdivision
- Dominion of Pleasant Valley 50'
- Number of Stories
- 2
- Architecture Style
- Traditional, Detached
Property Description
MLS# 21391870 - Built by Coventry Homes - October 2026 completion ~ Welcome to this stunning one - and - a - half - story home in the highly sought - after Dominion of Pleasant Valley, exceptional craftsmanship, and effortless indoor - outdoor living. From the moment you enter, you’ll appreciate the elevated design featuring hardwood floors throughout the main living areas, plush Berber carpet, and beautiful custom details. The gourmet kitchen is a true showpiece with stacked cabinetry, premium finishes, abundant storage, and an inviting layout perfect for everyday living and entertaining. The floor plan includes a private study, spacious living areas, and a dedicated game room, providing plenty of room for work, relaxation, and recreation. Step outside to enjoy your own entertaining oasis, complete with an outdoor food - prep counter perfect for gatherings and al fresco dining. A three - car tandem garage provides exceptional parking, storage, and flexibility. This exceptional home offers the refined lifestyle you’ve been looking for in your brand new home - schedule your tour today!
/u.realgeeks.media/homeconnection360/vanitygeeks/real-roost-dallas-real-estate.jpg)
Additional Information
- HOA Fees
- $1,200
- HOA Freq
- Annually
- Amenities
- Fireplace
- Lot Size
- 6,534
- Acres
- 0.15
- Lot Description
- Corner Lot, Irregular Lot
- Interior Features
- Double Vanity, High Speed Internet, Kitchen Island, Open Floor Plan, Pantry, Vaulted/Cathedral Ceilings, Walk-In Closet(s)
- Flooring
- Carpet, Vinyl, Tile
- Foundation
- Slab
- Roof
- Composition
- Stories
- 2
- Pool Features
- None, Community
- Fireplaces
- 1
- Fireplace Type
- Family Room
- Exterior
- Private Yard, Rain Gutters
- Garage Spaces
- 3
- Parking Garage
- Garage Faces Front, Garage, Garage Door Opener
- School District
- Garland Isd
- Elementary School
- Choice Of School
- Middle School
- Choice Of School
- High School
- Choice Of School
- Possession
- CloseOfEscrow
- Community Features
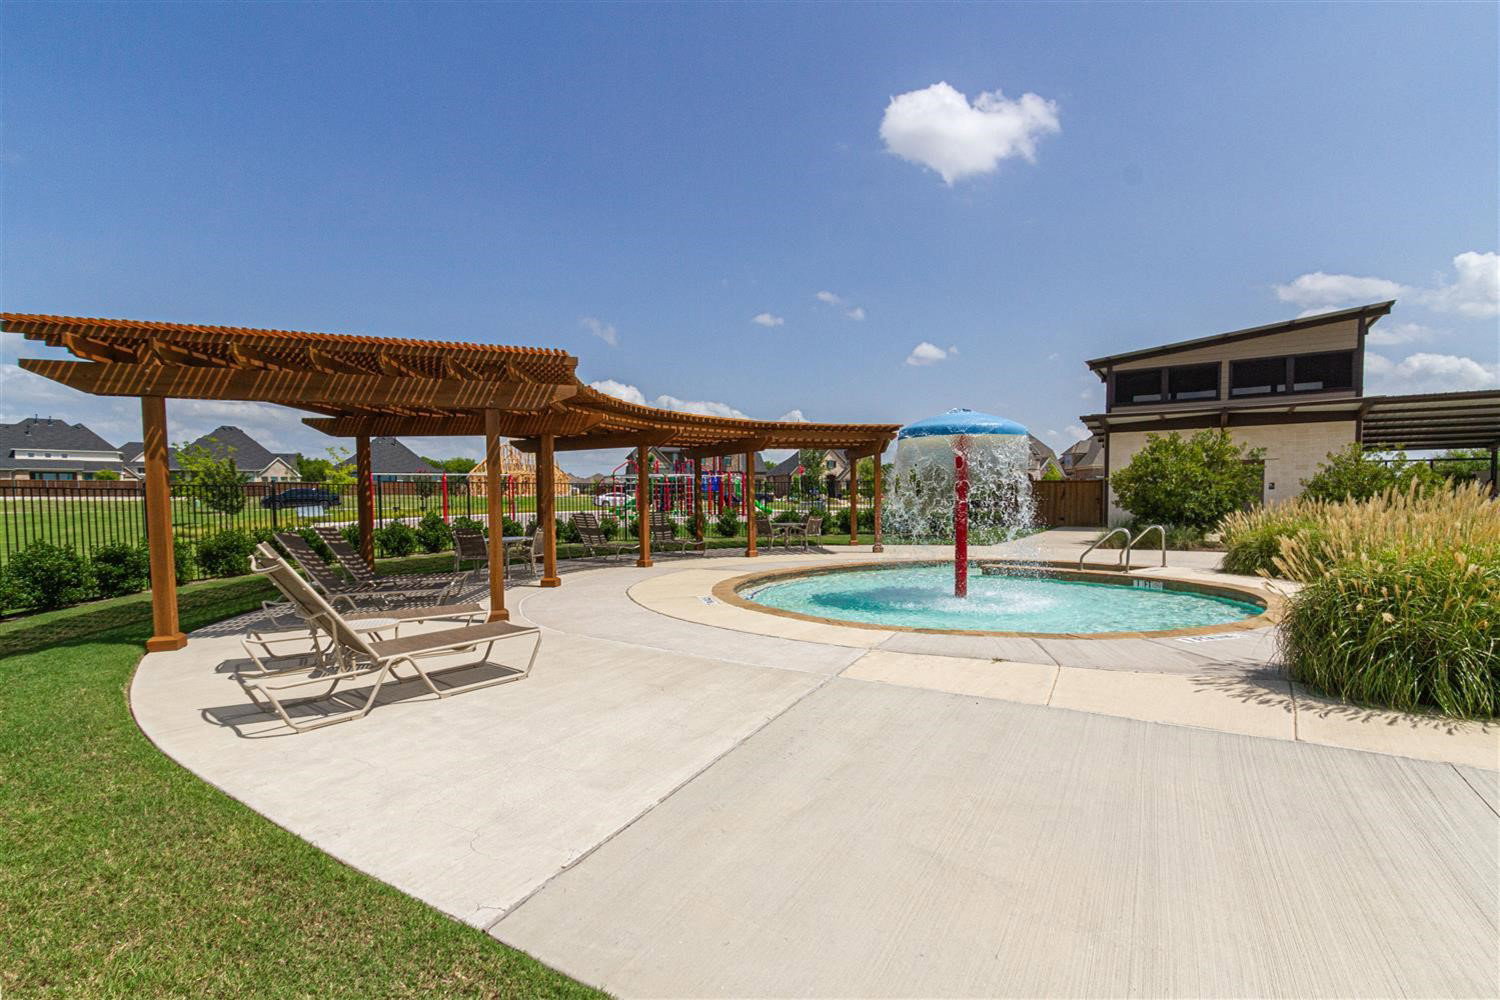
- Playground, Park, Pool, Near Trails/Greenway
Mortgage Calculator
Listing courtesy of Ben Caballero from HomesUSA.com. Contact: 888-872-6006

Listing provided by North Texas Real Estate Information Systems (NTREIS). Listing data has been deemed reliable but is not guaranteed to be accurate by the MLS.
Last updated: